Feasibility / ROM
Concept & site studies
Order-of-magnitude budgets from sketches, site plans or square-footage targets to test whether a project pencils out.
Typical accuracy±20–30%
Bid-ready cost estimates built line by line from your drawings, with material, labor and equipment priced for the project's ZIP code, so your number holds up on bid day.
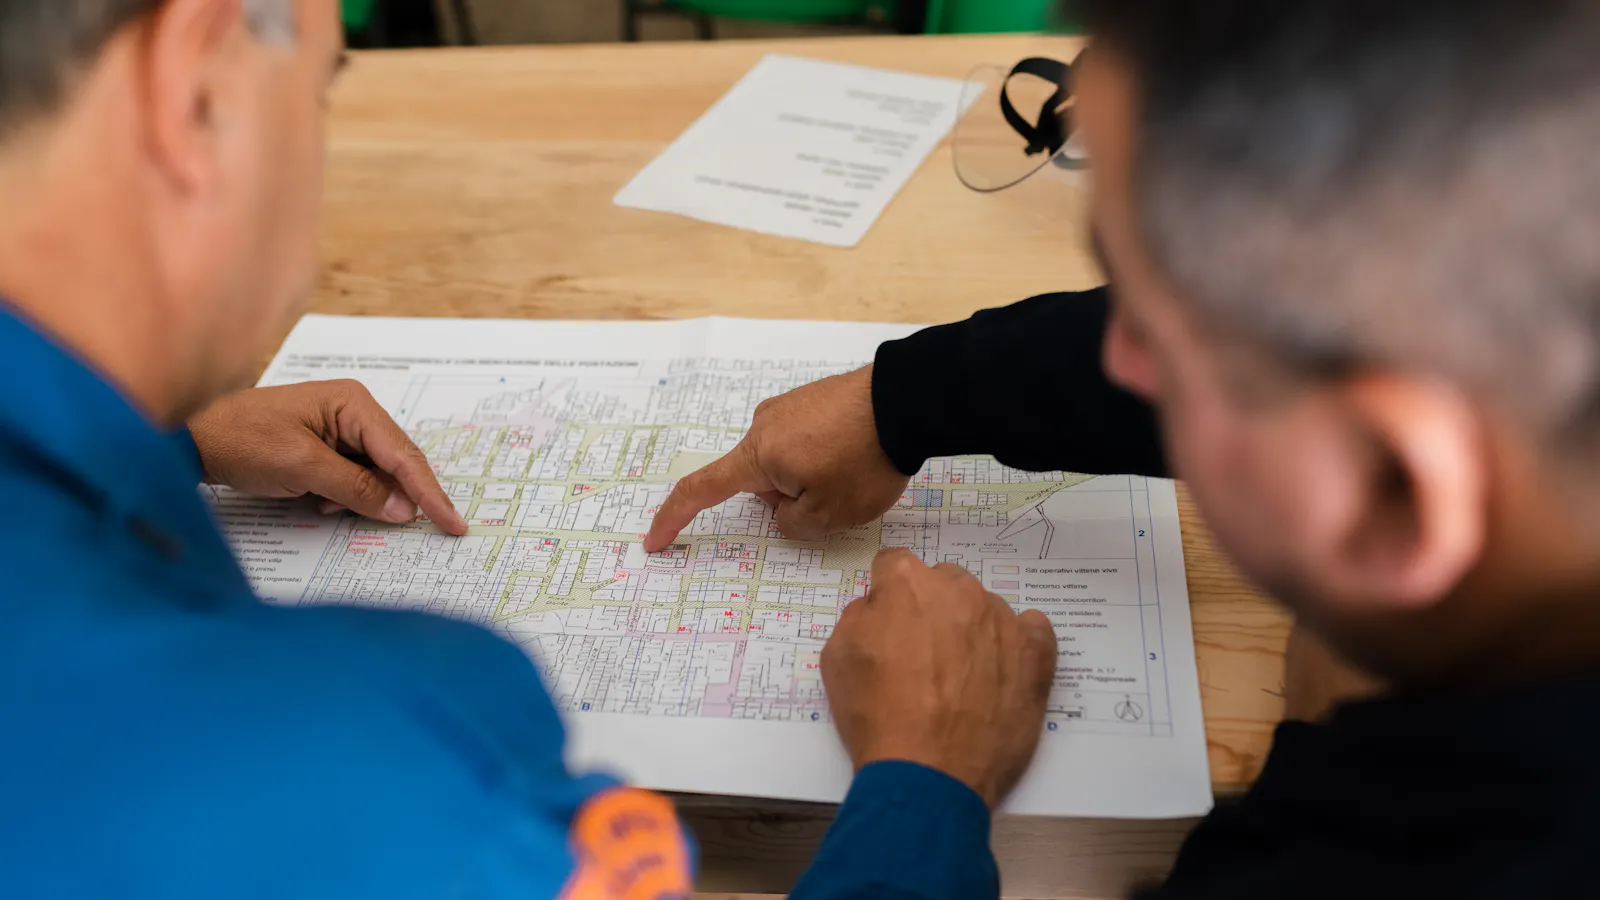
A construction cost estimate is only useful if you can trust every line. Our estimators build each estimate from a full quantity takeoff of your drawings and specifications, then price materials, labor, equipment and subcontracted work using current costs for your project's location.
Estimates are organized by CSI MasterFormat division, so they drop straight into your bid forms, budgets or schedule of values. Every assumption, allowance and exclusion is written down, so your team knows exactly what is and isn't included before bid day.
Every estimate is itemized, so your team, the owner or a lender can follow how each number was built.
Counts, lengths, areas and volumes measured from every sheet, with waste factors and net-to-gross conversions shown.
Crew rates for union, open-shop or prevailing-wage work, including burden, taxes and productivity for each task.
Lifts, cranes, scaffolding, dumpsters, temporary facilities and supervision, sized to the project schedule.
Design, escalation and site-condition allowances listed separately so you can defend them or adjust them.
Costs split by phase or building area to support cash-flow planning, lender draws and the schedule of values.
Alternate materials and methods priced side by side, with the savings each option would bring.
Choose the level of detail that matches where your design and procurement stand.
Concept & site studies
Order-of-magnitude budgets from sketches, site plans or square-footage targets to test whether a project pencils out.
30–70% drawings
Trade-by-trade budgets as the design develops, flagging scope growth early and comparing system options.
Construction documents
Hard-dollar pricing from complete drawings and specs, organized to compare against sub bids line by line.
After award
Change order pricing, addenda updates and schedule-of-values checks while the job is underway.
A repeatable workflow that takes your plans from upload to a checked, editable estimate.
Upload drawings, specifications and addenda, or send a plan-room link. Tell us your bid date and any scope to exclude.
An estimator reviews every sheet, flags missing details or conflicts and sends questions you can turn into RFIs.
Each item is measured and color-coded by CSI division, so any quantity can be traced back to the sheet it came from.
Quantities are priced with labor and material rates for the project's location, then checked against current supplier pricing.
A second estimator checks the file before you receive the unlocked Excel workbook and marked-up PDFs.
Zone A: Slab on grade
2,140 SF · 26.4 CY
Zone B: 1-hr rated walls
480 LF · 4,320 SF
Zone C: MEP rough-in
Div 22 / 23 / 26 runs
The same format you'll receive: grouped by division, with material, labor and equipment broken out on every line.
| CSI code | Description | Qty | Unit | Material | Labor | Equip. | Total |
|---|---|---|---|---|---|---|---|
| Division 03 — Concrete | |||||||
| 03 30 00 | 4,000 PSI slab on grade, 6" with vapor barrier | 48,500 | SF | $4.85 | $3.10 | $0.65 | $417,100.00 |
| 03 21 00 | #4 Grade 60 rebar, 16" O.C. each way | 54.2 | TON | $1,620.00 | $980.00 | $140.00 | $148,508.00 |
| 03 11 00 | Slab edge formwork | 1,240 | LF | $5.20 | $11.40 | $1.10 | $21,948.00 |
| Division 05 — Metals | |||||||
| 05 12 00 | Structural steel framing, W-shapes & HSS | 186.4 | TON | $2,450.00 | $1,280.00 | $420.00 | $773,560.00 |
| 05 31 00 | 1.5" 20 GA galvanized roof deck | 52,000 | SF | $2.65 | $1.15 | $0.25 | $210,600.00 |
| Division 09 — Finishes | |||||||
| 09 22 16 | 3-5/8" 20 GA metal studs, 16" O.C. | 18,200 | SF | $1.45 | $2.20 | $0.10 | $68,250.00 |
| 09 29 00 | 5/8" Type X gypsum board, Level 4 finish | 36,400 | SF | $0.85 | $1.40 | $0.05 | $83,720.00 |
| Direct cost subtotal | $1,723,686.00 | ||||||
| General conditions, overhead & profit (12%) | $206,842.32 | ||||||
| Design & escalation contingency (3%) | $51,710.58 | ||||||
Experience across commercial, residential, institutional and public work in all 50 states.
Custom homes, additions, remodels and production housing, from single plans to whole subdivisions.
Custom to production
Core-and-shell buildings, tenant fit-outs, renovations and corporate interiors.
Shell & interiors
Restaurants, retail centers, hotels and multi-site rollouts that need consistent pricing.
Single site or rollout
Garden-style, podium and mid-rise apartments, senior living and student housing.
Wood, podium & mid-rise
Distribution centers, manufacturing plants, cold storage and flex buildings.
Tilt-up & pre-engineered
Medical offices, clinics, surgical centers and hospital renovations with specialty systems.
Specialty MEP
K-12 schools, university buildings, labs and athletic facilities, including phased work.
Prevailing wage ready
Municipal buildings, fire and police stations, parks and site infrastructure.
Public bid formats
Losing a bid by a small margin hurts; winning one you underpriced hurts more. Our estimates are built to be competitive and defensible.
On-time delivery: You get a committed delivery date before work starts, set ahead of your bid deadline.
Unlocked, native files: Adjust margins, labor multipliers or tax rates yourself in the Excel workbook.
One estimator per project: A named estimator is available by phone and email for pre-bid questions.
Addenda updates: When an addendum lands before bid day, we update the takeoff and pricing to match.
“We use Bidnora for overflow when we're bidding several jobs at once. Their numbers line up with the sub bids we get back, which is exactly what we need.”
Need single-scope detail? We prepare trade takeoffs organized the way specialty subcontractors price their work.
Accuracy depends on how complete the drawings are. Estimates from full construction documents typically land within a few percent of awarded subcontractor pricing, while conceptual budgets carry wider ranges. Every estimate lists its assumptions and exclusions so you know exactly what's included.
Send us your drawings and get a fixed quote and delivery date. Win more bids with numbers you can stand behind.