Concept
Program & massing
Budget ranges from the program, site and building type to confirm the project is feasible.
Typical accuracy±20–30%
Budgets that keep pace with the design. We price concepts, compare system options and track cost as drawings develop, so your team hits its target without last-minute redesign.
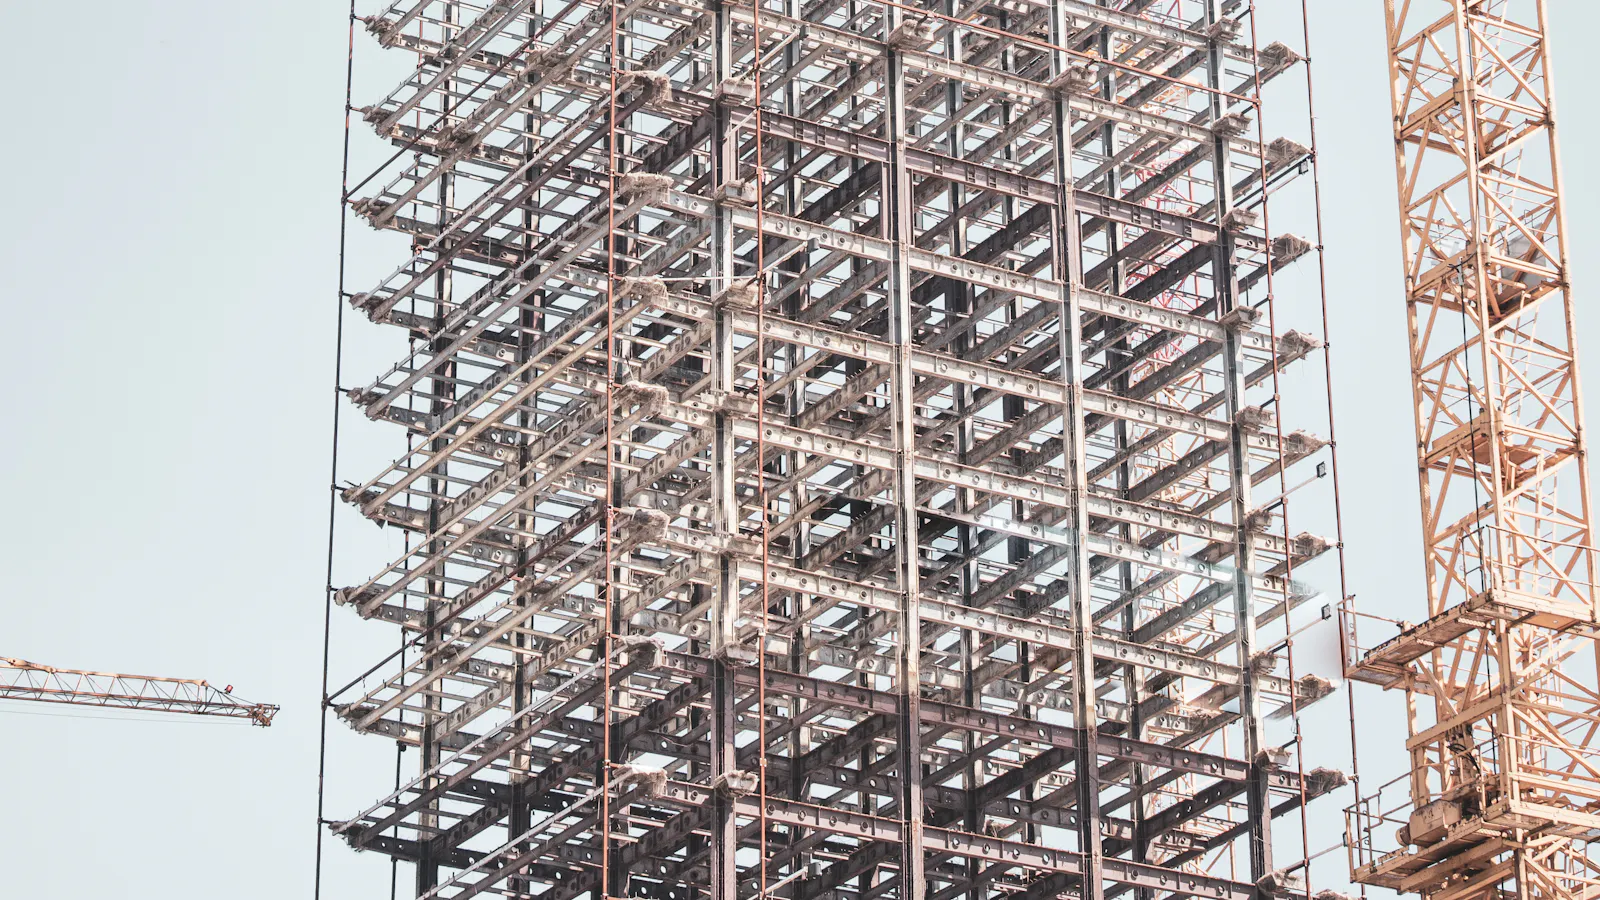
In design-build, the budget has to move with the design. We estimate at every milestone (concept, schematic design, design development and construction documents) so owners and project teams can make decisions while changes are still inexpensive.
We price system and material options side by side, track cost against the target budget, and reconcile each estimate with the last one so everyone can see what changed and why. The final estimate supports your guaranteed maximum price (GMP) proposal.
Cost information your designers and owner can act on while choices are still open.
Square-foot and assembly-based budgets from early sketches, programs or comparable projects.
Structure, envelope and MEP options priced side by side, with notes on first cost and long-term cost.
A running budget compared against the owner's target at every design milestone.
Practical cost-saving ideas, each priced with its effect on schedule and design intent.
Design, escalation and market contingencies sized to how complete the drawings are.
A detailed estimate at the GMP stage, with clarifications and allowances clearly listed.
We re-price the project as it moves from concept to construction documents.
Program & massing
Budget ranges from the program, site and building type to confirm the project is feasible.
System choices
Assembly-level pricing to compare structural, envelope and MEP options before they're locked in.
Coordinated drawings
Detailed quantities for major systems, with value-engineering options before documents are finalized.
Final pricing
A full estimate to support the guaranteed maximum price and subcontractor buyout.
We join your team early and stay with the budget as the design develops.
We review the program, site and owner budget, then agree on milestones for cost checks.
An early budget sets the baseline and shows where the money goes, system by system.
Competing systems and materials are priced side by side, so decisions are made with real numbers.
At each design milestone we re-price the drawings and report the variance against the target.
A detailed final estimate with allowances and clarifications supports your GMP and buyout.
Option A: Steel frame
$38.40 / SF structure
Option B: Wood podium
$29.10 / SF structure
Site & utilities
Allowance $412k
Organized by building system, with cost per square foot and share of total, so design choices are easy to compare.
| Code | System | Budget | $ / SF | % of total |
|---|---|---|---|---|
| Shell | ||||
| A10 | Foundations | $1,054,000 | $17.00 | 8.9% |
| B10 | Superstructure | $2,604,000 | $42.00 | 22.1% |
| B20 | Exterior enclosure | $2,170,000 | $35.00 | 18.4% |
| B30 | Roofing | $372,000 | $6.00 | 3.2% |
| Interiors & services | ||||
| C10 | Interior construction | $1,736,000 | $28.00 | 14.7% |
| D20 | Plumbing | $930,000 | $15.00 | 7.9% |
| D30 | HVAC | $1,550,000 | $25.00 | 13.2% |
| D50 | Electrical | $1,364,000 | $22.00 | 11.6% |
| Building subtotal ($190.00 / SF) | $11,780,000 | |||
| Design contingency (7%) | $824,600 | |||
| Escalation to construction midpoint (4%) | $471,200 | |||
Experience across commercial, residential, institutional and public work in all 50 states.
Custom homes, additions, remodels and production housing, from single plans to whole subdivisions.
Custom to production
Core-and-shell buildings, tenant fit-outs, renovations and corporate interiors.
Shell & interiors
Restaurants, retail centers, hotels and multi-site rollouts that need consistent pricing.
Single site or rollout
Garden-style, podium and mid-rise apartments, senior living and student housing.
Wood, podium & mid-rise
Distribution centers, manufacturing plants, cold storage and flex buildings.
Tilt-up & pre-engineered
Medical offices, clinics, surgical centers and hospital renovations with specialty systems.
Specialty MEP
K-12 schools, university buildings, labs and athletic facilities, including phased work.
Prevailing wage ready
Municipal buildings, fire and police stations, parks and site infrastructure.
Public bid formats
The cheapest time to fix a cost problem is before it's drawn. Regular cost checks keep everyone aligned with the owner's budget.
Early warnings: Overruns are flagged at each milestone, while they're still cheap to fix.
Decisions with numbers: Owners and designers see priced options instead of opinions.
Smooth hand-off to buyout: The GMP estimate is organized to compare directly against subcontractor bids.
Independent pricing: We aren't tied to any supplier or subcontractor, so the numbers stay objective.
“We use Bidnora for overflow when we're bidding several jobs at once. Their numbers line up with the sub bids we get back, which is exactly what we need.”
Need single-scope detail? We prepare trade takeoffs organized the way specialty subcontractors price their work.
As early as possible, ideally at concept or programming. The biggest cost decisions are made early, and pricing them then avoids redesign later.
Share your program or early drawings and we'll propose a milestone budget plan with fixed pricing.