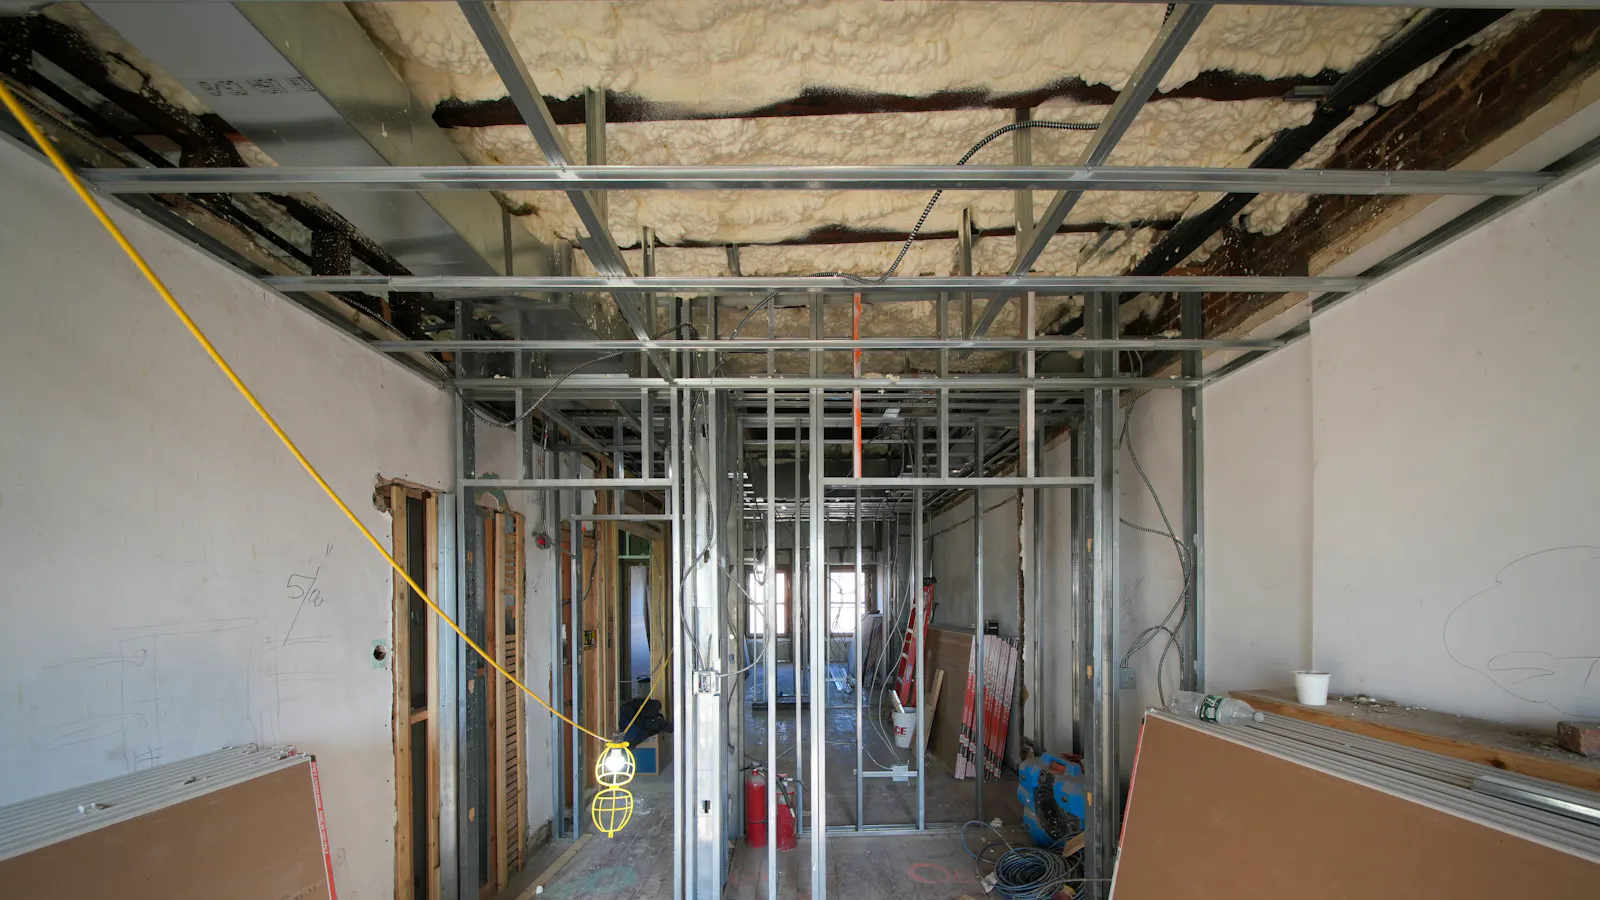
Drywall & framing subcontractors
Bid more interiors packages with quantities organized the way your hangers and tapers work.
- Board by floor & wall type
- Stocking lists per level
For drywall & framing contractors
Board, framing, finishing and accessories measured by wall type and room, so you can price labor accurately and order exactly what each floor needs.
Medical office interior
Illustrative example
Every partition type, ceiling and accessory measured, so hang, tape and finish can each be priced on their own.
Studs and track by gauge, size and spacing for every wall type.
Board by type and thickness, layers and sides, converted to sheets.
Drywall ceilings, soffits and bulkheads with framing and hangers.
Taping and finishing by area, from Level 2 in back rooms to Level 5.
Sound and thermal batts in partitions, by wall type and height.
Corner bead, L-bead, reveals and control joints by linear foot.
Shaft wall, area separation and rated assemblies with all components.
Wood or metal blocking for cabinets, grab bars and wall-mounted equipment.
Ceiling grid and tile when ceilings are part of your package.
Color-coded plan markups paired with an unlocked takeoff sheet you can load straight into your bid.
Type P1: 5/8" both sides
2,140 LF · 10' high
Type P3: rated, 2 layers
480 LF · 12' high
Gyp ceiling, Level 2
3,260 SF
Shaft wall, stair 1
1,120 SF
Every measurement is color-coded and tied to its sheet number.
| Item | CSI | Net | Unit | Waste | Gross |
|---|---|---|---|---|---|
| 5/8" Type X gypsum board | 09 29 00 | 52,400 | SF | 10% | 57,640 |
| 3-5/8" 20 GA studs, 16" O.C. | 09 22 16 | 2,050 | EA | 10% | 2,255 |
| 3-5/8" 20 GA track, top & bottom | 09 22 16 | 5,560 | LF | 10% | 6,116 |
| Paper-faced corner bead | 09 29 00 | 3,180 | LF | 5% | 3,339 |
| 3-1/2" sound attenuation batts | 09 81 00 | 21,400 | SF | 5% | 22,470 |
| Level 4 finish, walls | 09 29 00 | 41,800 | SF | — | 41,800 |
Live formulas: change any waste factor and the gross quantity updates.
Illustrative example. Board is also converted into sheet counts by length, so stocking orders are ready per floor.
Hang, tape and finish are priced as separate steps, so you know exactly where labor dollars go.
Cost group 01
Board, studs, track, compound, tape, beads and fasteners at current local pricing.
Local supplier pricing
Cost group 02
Hang, tape and finish hours by board type, wall height and finish level.
SF per crew-day
Cost group 03
Lifts, scaffolding, panel carts and taping tools sized to the job.
Lifts & staging
Cost group 04
Delivery, stocking, cleanup and the markup you set.
Your markup & contingency
Organized for interiors contractors, GCs and suppliers.
Bid more interiors packages with quantities organized the way your hangers and tapers work.
Independent drywall quantities to compare subs and confirm rated walls and ceilings are covered.
Board, framing and accessory lists ready for quoting and stocking.
Board is converted into sheet counts by length, so stocking orders are ready.
Partition types are color-coded on the plans, so you can see what each one costs.
Wall heights from sections and ceiling plans drive board and stud lengths.
Taping is broken out by finish level, so labor pricing is accurate.
Updated partition plans are compared and the changes clouded.
“The color-coded markups make checking quantities quick. We bid more drywall and framing work last quarter than ever, without adding an estimator.”
Send what you have and we'll reply with a fixed price and delivery date before any work starts.
The same detail and turnaround for every specialty trade on the job.
Yes. Board area is converted into sheet counts by type, thickness and length, with waste applied, so you can order and stock directly.
Upload your plans and get a fixed quote for a full board, framing and finishing takeoff.