Single-Trade Takeoff
One scope, fully detailed
For subcontractors bidding one trade, such as drywall, concrete, painting or electrical.
Typical turnaround24–48 hrs
Precise counts, lengths, areas and volumes for every trade, measured from your drawings and delivered with color-coded markups so you can check any quantity in seconds.
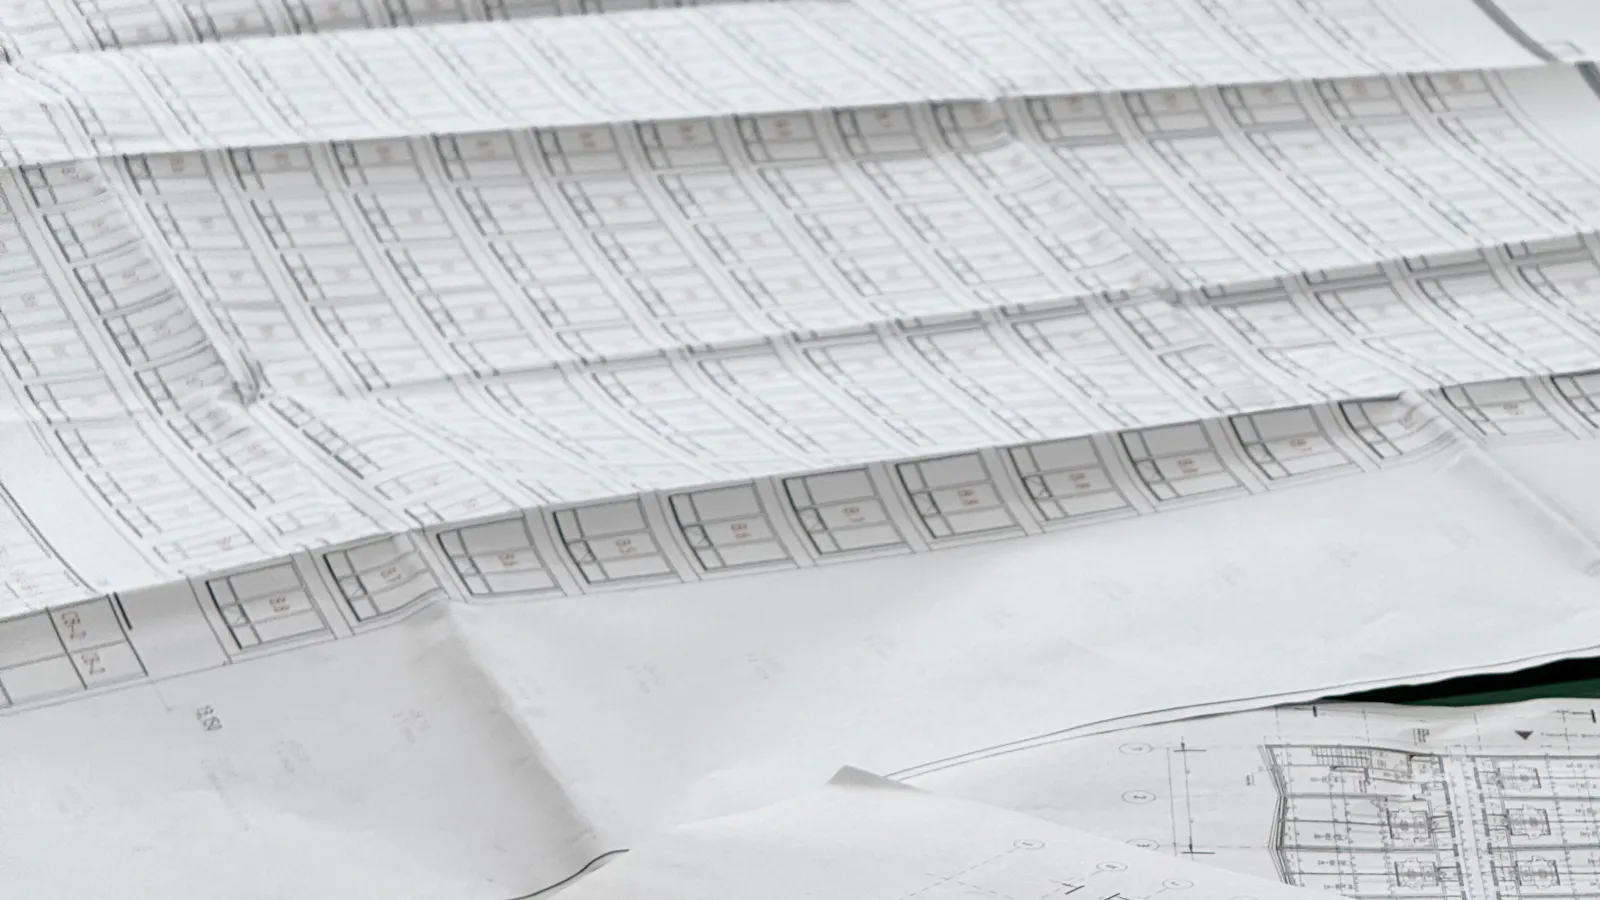
A quantity takeoff is the foundation of every bid. We measure your plans sheet by sheet (counts, lengths, areas and volumes) and organize the results by trade, system and location so you can price them your way.
Each takeoff comes with color-coded markups that show exactly what was counted, plus waste factors and net-to-gross conversions, so your estimators can check quantities in minutes instead of re-measuring.
Quantities you can price right away, organized the way your crews build.
Areas, linear footage, volumes and item counts for each scope, broken out by floor, area or phase.
Every measurement drawn on the plans in a consistent color per item, so reviewers see exactly what was counted.
Waste, overlap and cut-off allowances applied per material and shown in their own column so you can change them.
Quantities converted into purchasable units such as sheets, bags, sticks, rolls and cartons for supplier quotes.
A written summary of what was included, what was left out and any assumptions made where drawings were unclear.
An unlocked workbook with formulas intact, ready to drop into your pricing templates or estimating software.
From a single trade to a full multi-trade quantity survey.
One scope, fully detailed
For subcontractors bidding one trade, such as drywall, concrete, painting or electrical.
Related scopes together
Coordinated quantities for trades that interact, such as framing, drywall, insulation and ceilings.
All CSI divisions
Complete quantities for the whole building, used by GCs to check sub coverage and build a master budget.
After the first takeoff
Updated quantities when drawings change, with revised items clouded so you can see the difference.
Built to give you quantities you can trust without re-checking every sheet.
Upload the drawing set and tell us which trades and scope items you need measured.
We confirm what's in and out of scope and list any missing information before measuring.
Estimators measure every item in Bluebeam or PlanSwift, color-coding each one on the drawings.
Waste factors are applied and quantities converted into the units your suppliers sell.
A second estimator spot-checks quantities before you receive the workbook and marked-up PDFs.
Area A: Level 1 ceilings
6,820 SF · 2×2 ACT
Area B: Partition type P3
1,140 LF · 10' high
Area C: Corridor flooring
2,960 SF LVT · 1,320 LF base
Measured quantities, waste and order units side by side, so you can price or order straight from the sheet.
| CSI code | Item | Measured | Unit | Waste | Order qty | Order unit |
|---|---|---|---|---|---|---|
| Division 09 — Drywall & framing | ||||||
| 09 22 16 | 3-5/8" 20 GA studs @ 16" O.C., 10' walls | 1,140 | LF | 5% | 898 | studs (10') |
| 09 29 00 | 5/8" Type X gypsum board, both sides | 22,800 | SF | 10% | 784 | sheets (4×8) |
| 09 29 00 | All-purpose joint compound | 22,800 | SF | — | 46 | boxes (4.5 gal) |
| Division 09 — Ceilings | ||||||
| 09 51 13 | 2×2 acoustical ceiling tile | 6,820 | SF | 5% | 112 | cartons (16 pcs) |
| 09 51 13 | Main runners, 12' | 6,820 | SF | 5% | 149 | pieces |
| Division 09 — Flooring | ||||||
| 09 65 19 | Luxury vinyl plank, 6×48 | 2,960 | SF | 8% | 89 | cartons (36 SF) |
| 09 65 13 | 4" rubber wall base | 1,320 | LF | 5% | 24 | rolls (60') |
Experience across commercial, residential, institutional and public work in all 50 states.
Custom homes, additions, remodels and production housing, from single plans to whole subdivisions.
Custom to production
Core-and-shell buildings, tenant fit-outs, renovations and corporate interiors.
Shell & interiors
Restaurants, retail centers, hotels and multi-site rollouts that need consistent pricing.
Single site or rollout
Garden-style, podium and mid-rise apartments, senior living and student housing.
Wood, podium & mid-rise
Distribution centers, manufacturing plants, cold storage and flex buildings.
Tilt-up & pre-engineered
Medical offices, clinics, surgical centers and hospital renovations with specialty systems.
Specialty MEP
K-12 schools, university buildings, labs and athletic facilities, including phased work.
Prevailing wage ready
Municipal buildings, fire and police stations, parks and site infrastructure.
Public bid formats
A takeoff is only useful if you trust it. Ours are built so you can verify any line quickly and move on to pricing.
Traceable to the sheet: Every line in the workbook references the drawing it came from.
Organized your way: Group quantities by floor, area, phase or system to match how you price and schedule.
Supplier-ready units: Order quantities come in the units your suppliers sell, so material quotes come back faster.
Revisions handled: Drawing changes before bid day are measured and highlighted on the updated sheets.
“The color-coded markups make checking quantities quick. We bid more drywall and framing work last quarter than ever, without adding an estimator.”
Need single-scope detail? We prepare trade takeoffs organized the way specialty subcontractors price their work.
A takeoff gives you measured quantities and materials. A cost estimate adds labor, material and equipment pricing, overhead and profit to produce a complete bid price. Many subcontractors order takeoffs and apply their own pricing.
Upload your plans and tell us the trades you need. You'll get a fixed quote and delivery date before we start.